Material Intelligence : Rethinking Concrete in Contemporary Architecture
2026.08.17
Concrete holds a paradoxical place in current conversations about sustainable architecture. It remains one of the most widely used materials in the construction industry, yet its carbon footprint, largely tied to cement production, calls for careful reflection on how it is specified, detailed, and justified. Globally, cement production accounts for approximately 8% of CO₂ emissions, while the built environment is responsible for around 42% of annual global CO₂ emissions. Within that figure, embodied emissions associated with cement, iron, steel, and aluminum represent approximately 15%. (World Economic Forum)
In Canada, this reflection is especially relevant. Residential, commercial, and institutional buildings account for 18% of national greenhouse gas emissions, a figure that rises to nearly 30% when materials and construction are included. (Canada Green Building Council)
These numbers matter, but they should not lead to an oversimplified reading of materials. In responsible design, the challenge lies in developing a form of material intelligence, choosing the right material, in the right place, for the right reasons.
At Chevalier Morales, this thinking takes shape in several recent projects where concrete is not used by default, but as a response to specific conditions such as climate, durability, structure, envelope performance, sensory experience, and connection to place.
900 Saint-Jacques : A Mineral Envelope for a Winter City
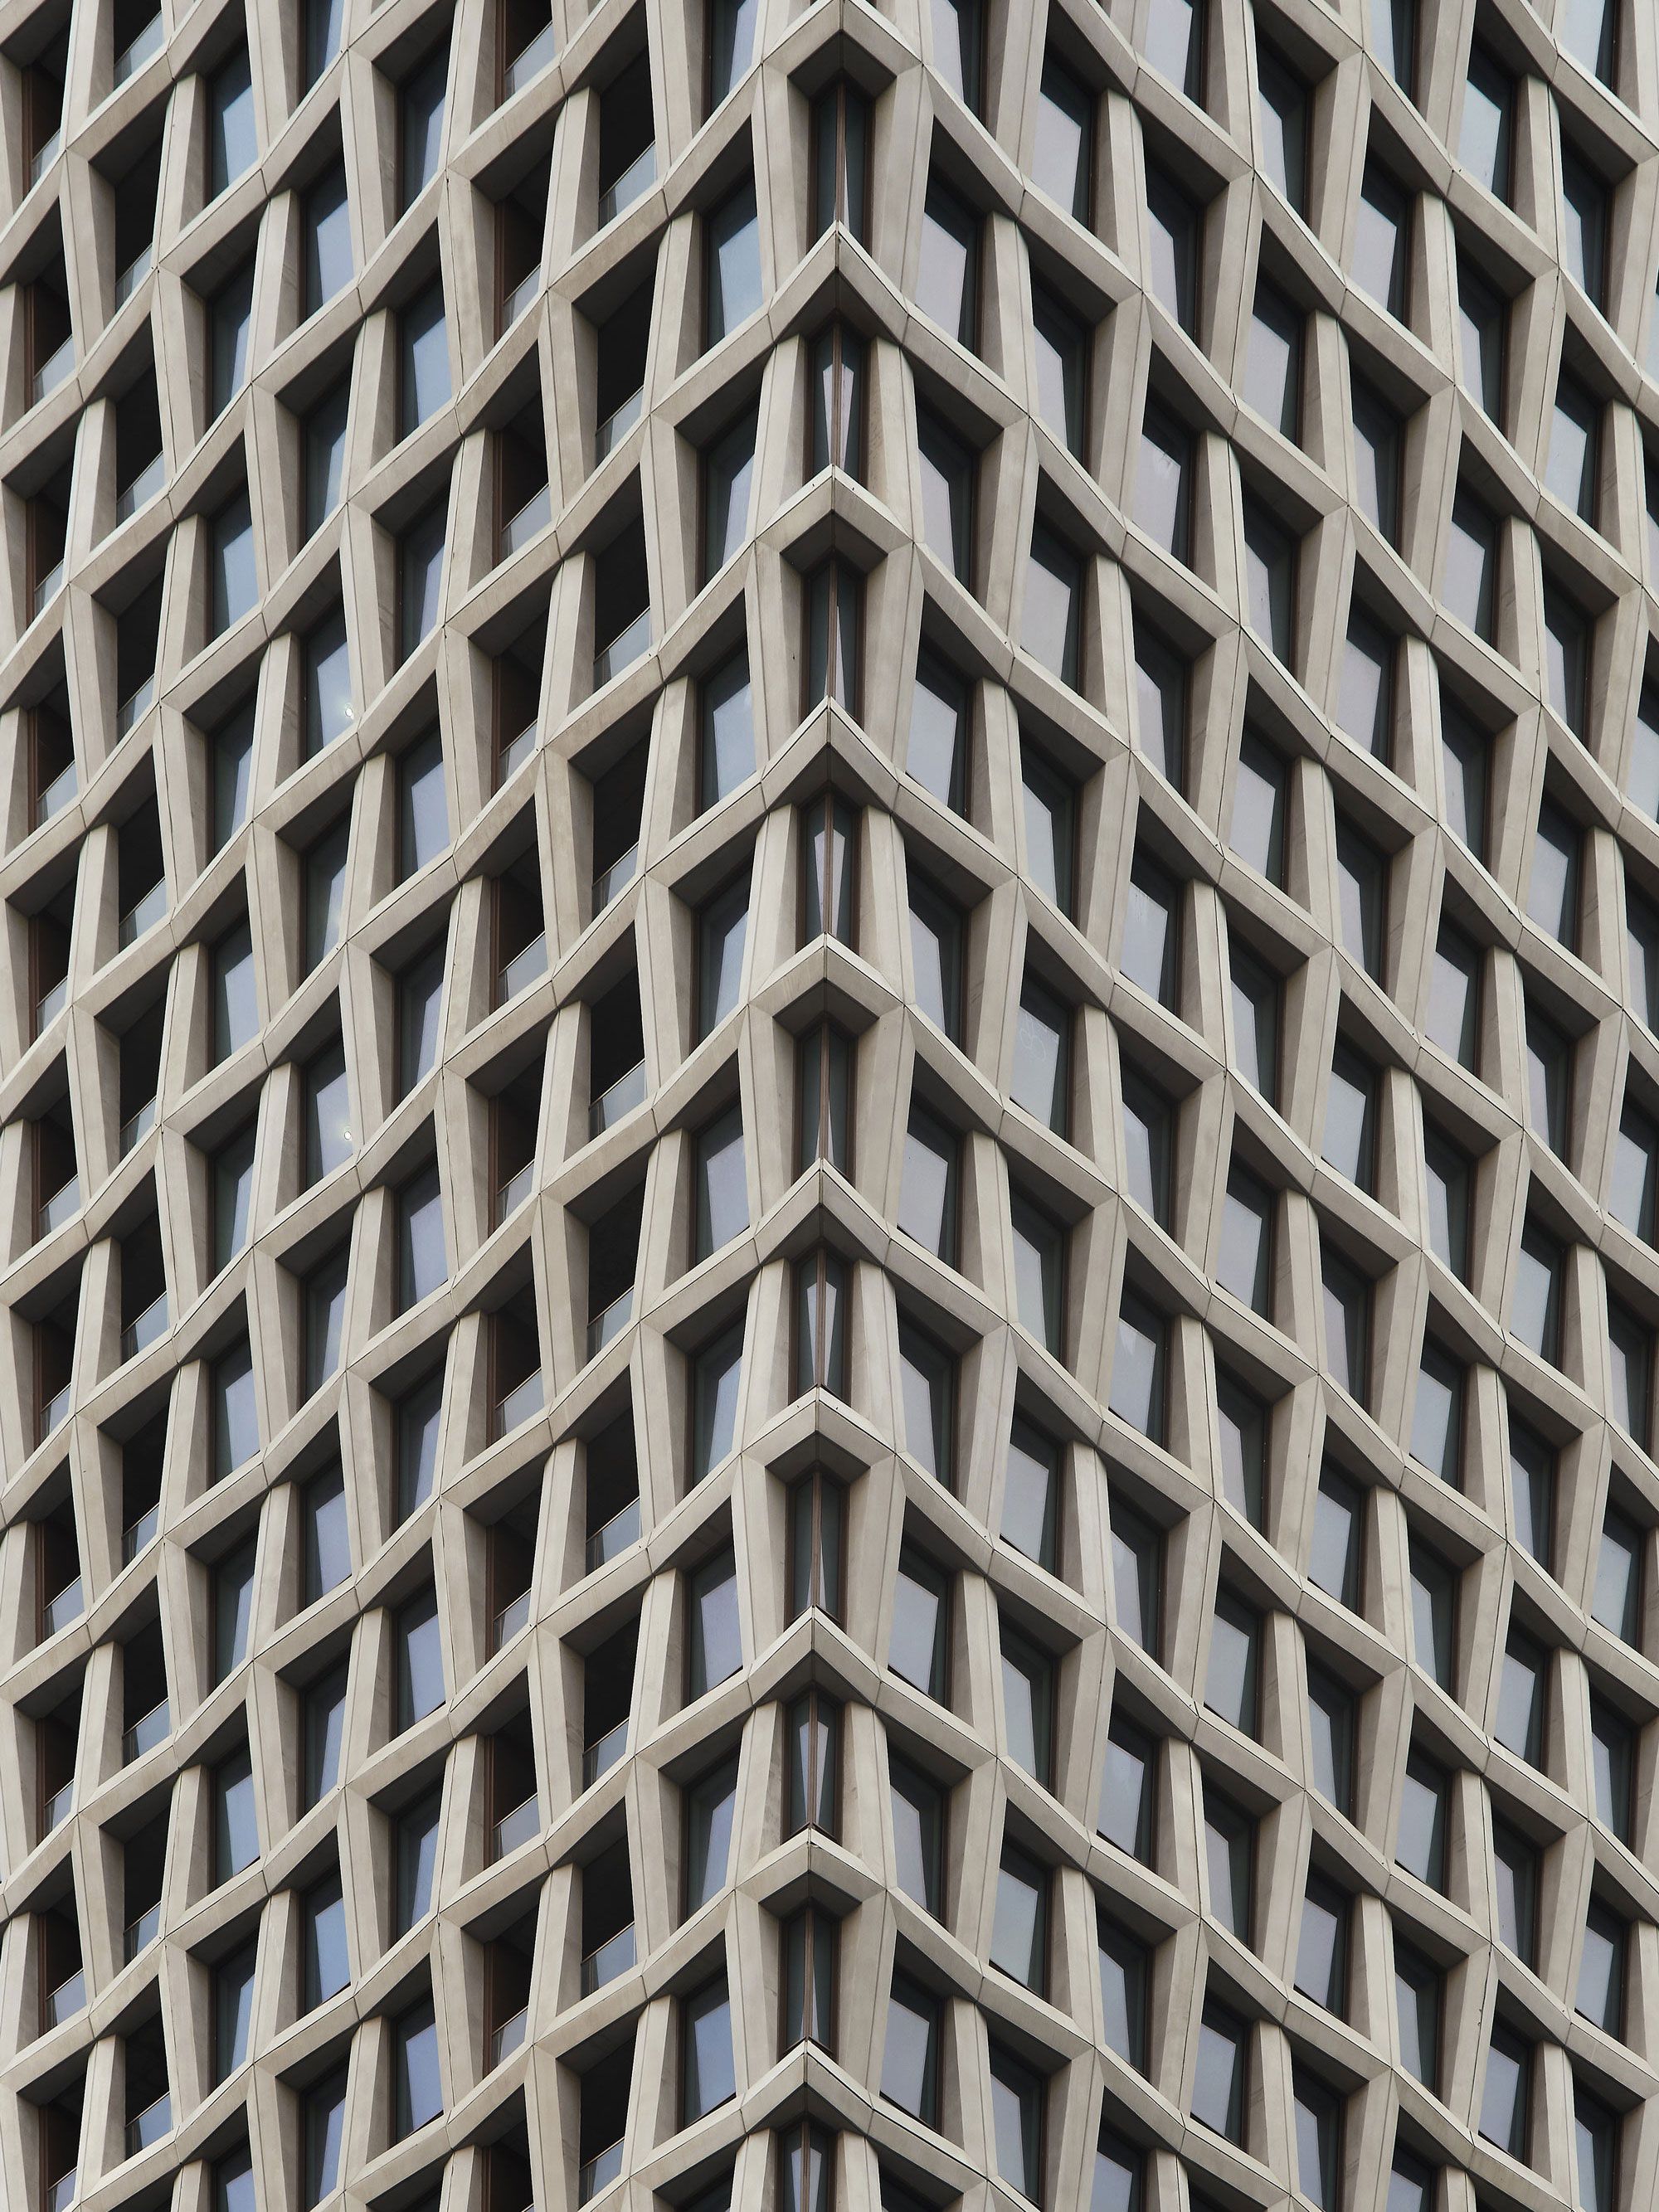
In a context where residential towers are often associated with large glazed envelopes, 900 Saint-Jacques proposes a different approach. Its precast concrete panel envelope asserts a mineral presence that reconnects with Montreal’s architectural grain, from Old Montreal to Place Ville Marie, the Sun Life Building, and the Olympic Park.
Beyond its formal expression, the envelope also responds to the city’s climate. In Montreal, where winters are long and cold, envelope performance becomes a central design issue. The project limits the use of glass to strategic areas in order to reduce energy loss, while offering an envelope that is 25% more efficient than a generic curtain wall system.
Precast concrete brings together construction precision, long-term durability, and architectural quality. The panels, composed of modules with varying geometries, create a woven effect that blurs the traditional reading of joints and gives the tower a sculptural presence. Their design required a custom construction approach, including precise formwork and a concrete mix using local aggregates, developed to achieve both durability and the desired finish. Here, concrete is not simply a façade material. It becomes a tool for performance, urban expression, and continuity with Montreal’s mineral identity.
230 Notre-Dame Ouest : A Dialogue with Old Montreal’s Material History
At 230 Notre-Dame Ouest, concrete enters into dialogue with the material and spatial history of Old Montreal. Located in a sensitive heritage district, the project is rooted in an archaeological reading of the site, its built layers, and the landscapes that have shaped the area since the origins of Ville-Marie.
The street-facing envelope is composed of fine concrete frames filled with Saint-Marc limestone. These frames are shaped into bas-relief, drawing inspiration from the shadows, textures, and past traces of the neighbourhood. Rather than literally reproducing the historic architectural language, the project offers a contemporary interpretation of heritage materiality.
This approach avoids mimicry while remaining attentive to scale, texture, and heritage. Concrete acts as a narrative support. It frames the stone, modulates the façade, reveals the loggias, and gives depth to the envelope. Within the block, this materiality shifts toward a more abstract and luminous expression, with a white envelope that reflects natural light toward the suspended garden.
The project also integrates careful work on the envelope and electromechanical systems, allowing it to reach an energy efficiency level approximately 15% above ASHRAE standards.
Here, concrete is less a symbol of permanence than a material of mediation. It creates a link between urban heritage and contemporary life.
Résidence Forêt-Blanche: Structure, Landscape, and Mountain Materiality
At Résidence Forêt-Blanche, concrete follows a different logic. Set within the topography of Versant Soleil in Mont-Tremblant, the project is rooted in a mountain context where materiality shapes both the relationship to the site and the experience of the interior spaces.
Concrete contributes to a mineral and refined interior atmosphere rooted in the imagery of the winter chalet. The residence is organized around three concrete monoliths. Two house the staircases, while a third brings together three open fireplaces that punctuate the different levels of the home. The team worked closely with the contractor and subcontractor to refine the implementation of the architectural concrete. The mix, formwork, colour, and finish were tested through large-scale prototypes to achieve the desired appearance.
The project also follows a logic of constructive simplicity. The first two levels are built in concrete, while a lighter wood roof completes the composition. Together with natural stone, these materials create a layered reading of the project. Concrete anchors the lower levels, while stone extends the relationship to the ground and wood brings warmth to the composition and connects the residence to its mountainous landscape.
In this project, the value of concrete is not limited to its structural role or it’s thermal performance. It supports an enveloping interior experience, in dialogue with wood, stone, and the landscape, where mass and diffused light contribute to the atmosphere of the place.
The Right Material in the Right Place
These three projects show that concrete cannot be reduced to a simple opposition between materials. Concrete carries real impacts, and these must be considered from the earliest stages of design. Material responsibility, however, is not only about excluding certain materials. It is about using them with care, restraint, and discernment.
At 900 Saint-Jacques, precast concrete reimagines the residential tower envelope in response to Montreal’s winter climate and urban context. At 230 Notre-Dame Ouest, it becomes a tool for dialogue between contemporary materiality and urban heritage. At Résidence Forêt-Blanche, it takes on a more interior role, acting as an architectural device that structures the space and contributes to a mineral, enveloping experience.
To speak about concrete today is not to overlook its carbon footprint. It is to recognize that the ecological transition requires a more nuanced way of thinking than absolute categories allow. It means asking where a material is necessary, where it can be reduced, where it can last, and how it can contribute to the performance, resilience, and identity of a building. Building more responsibly also means learning to choose more carefully.